
Views - Primary on Main

Address
521 Gallimore Lane, Fairhope, AL
Price
$ 1,550,000
Property Attributes
- MLS#411113
- TypeSingle Family
- Listing Status Active
- CountyBaldwin
- CityFairhope
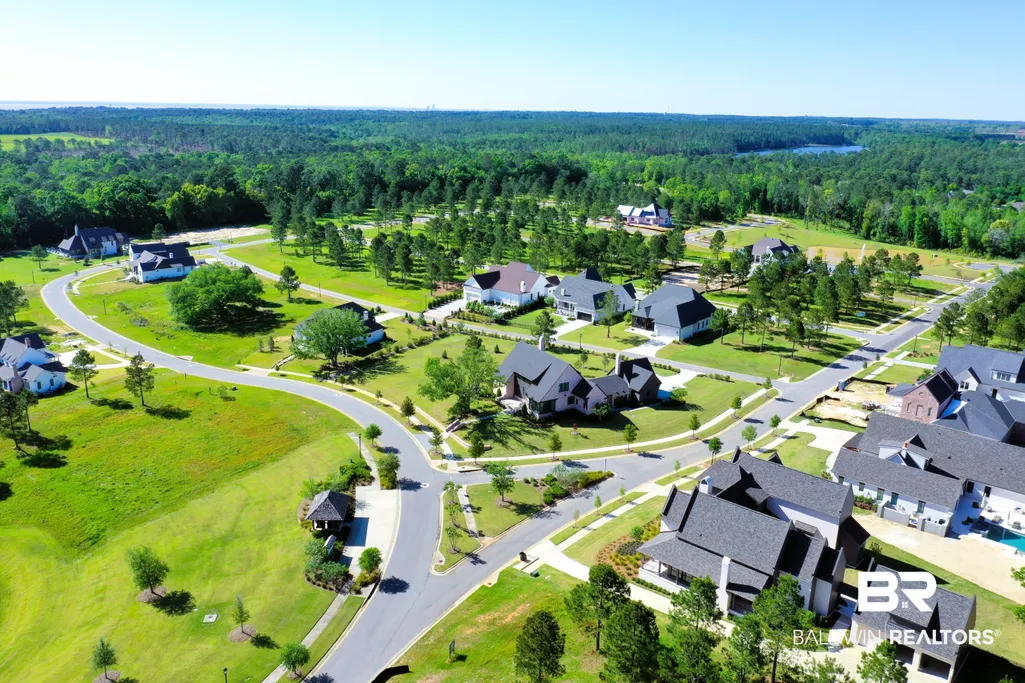
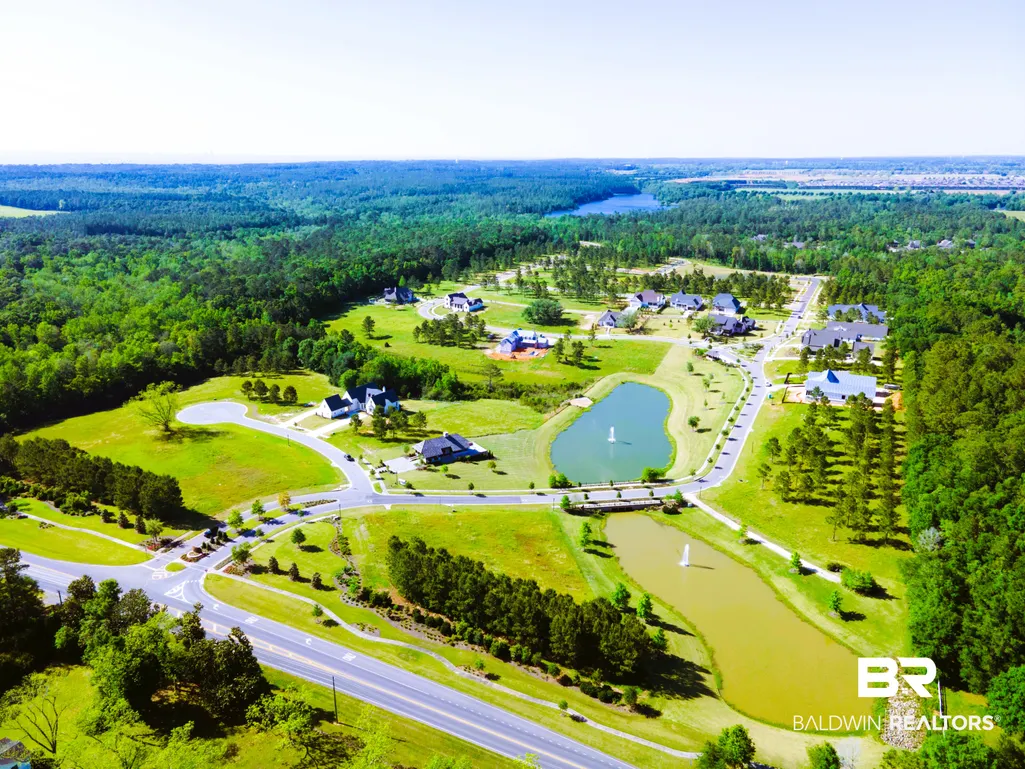
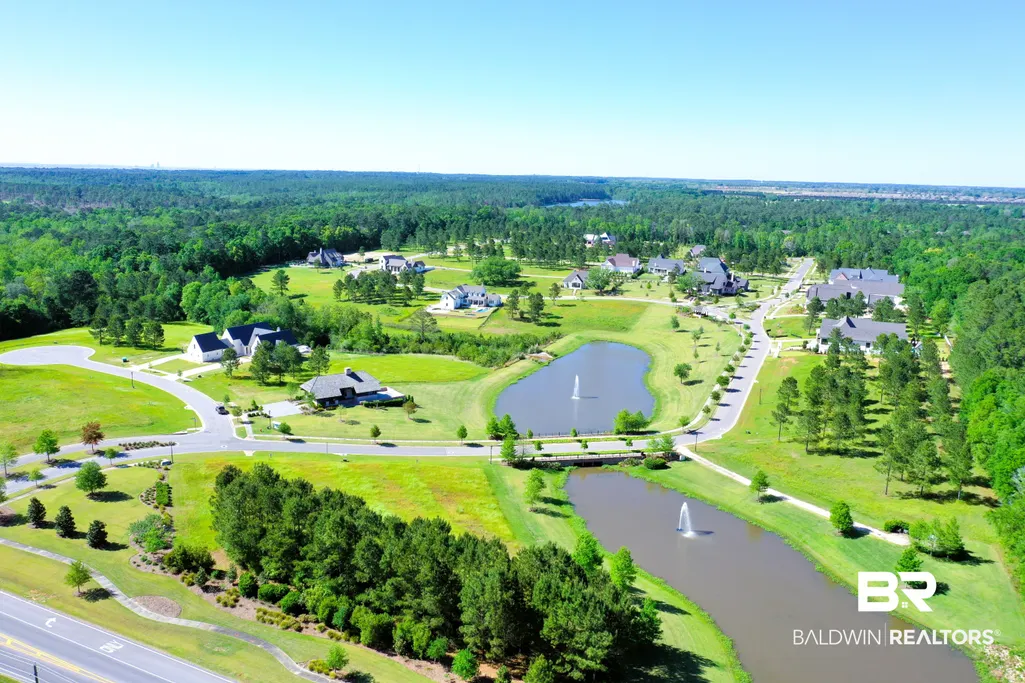
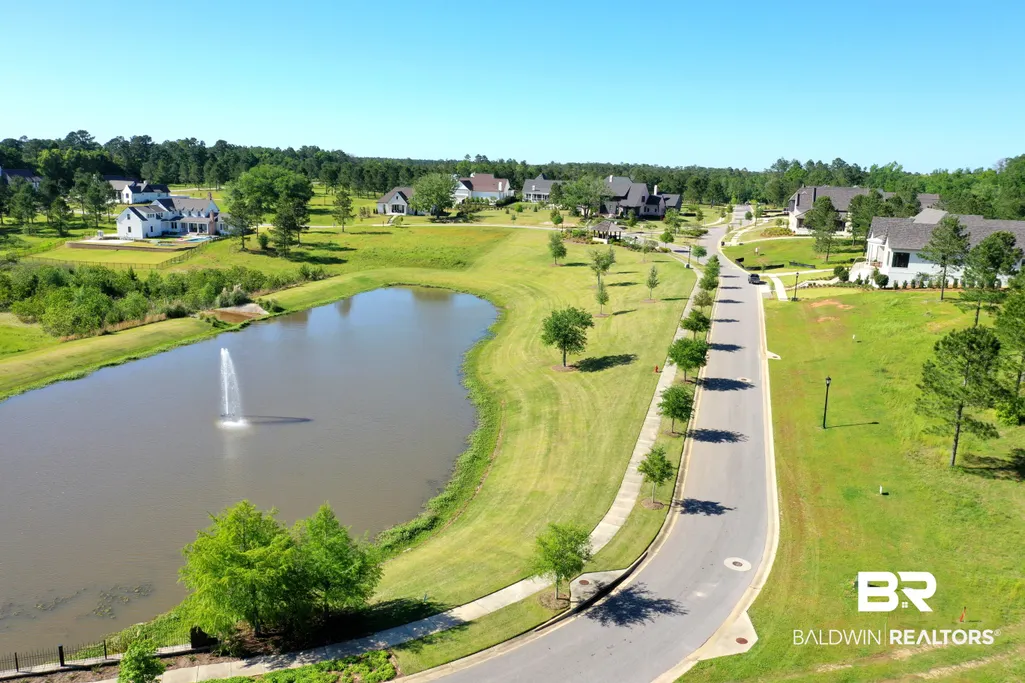
- NeighborhoodNorth Hills At Fairhope
- Zip36532
- StyleFrench Country
- Year Built2027
- Price$ 1,550,000
- Bedrooms4
- Full Bathrooms4
- Half Bathrooms0
- Sqr Footage3694
- Lot Size0.4 Acres
Data Source:
Baldwin County MLS (BCAR)
Property Description
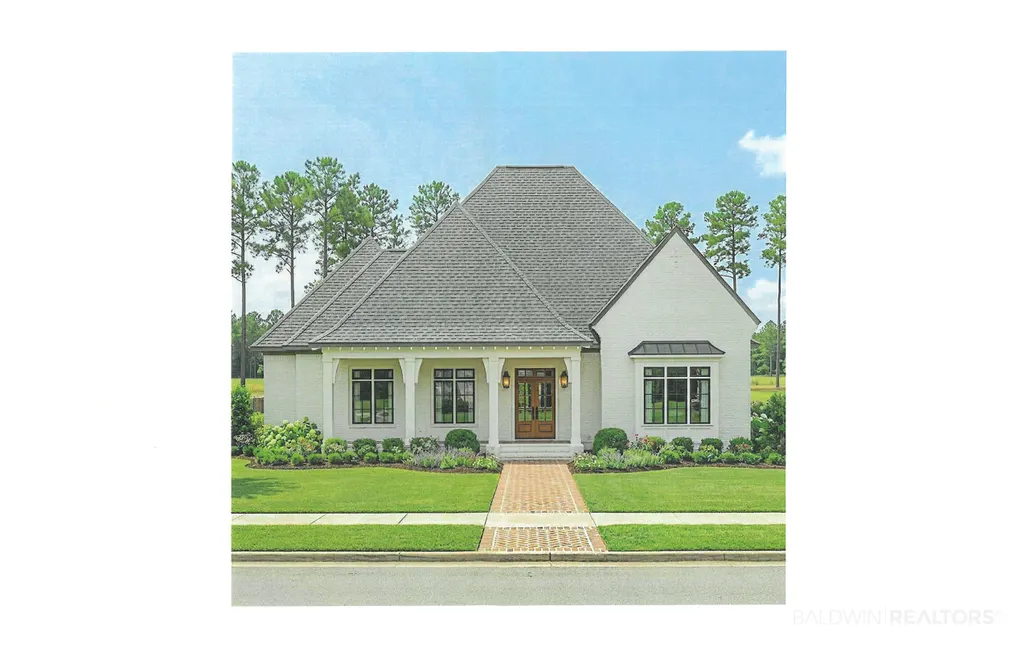
French Country design by Pickering Building and Renovations in sought after North Hills at Fairhope. 11’ ceilings, hardwood flooring, open concept, over-sized gourmet kitchen with Wolf/Sub-zero package, butler pantry, center island with bar and open to large covered patio with outdoor fireplace, and brick pavers. Additional bonus room built above the over-sized garage and painted brick exterior. Loads of custom craftsmanship thru-out. Gold Fortified with Marvin impact window package. Tongue and groove ceilings in foyer, kitchen, dining, and family room. Buyer to verify all information during due diligence.
| Elementary School | Middle School | High School |
|---|---|---|
| Fairhope East Elementary Elementary School | Fairhope Middle Middle School | Fairhope High High School |
| Price History | |
|---|---|
| 9/24/2026 | Listed $1,550,000 |
General Features
| Utilities | Natural Gas Available,Riviera Utilities |
|---|---|
| HOA Fee | 1500 |
| View | Northern View |
| Property Subtype | Residential Detached |
| Waterfront Features | No Waterfront |
| Community Features | Clubhouse,Landscaping |
| County | Baldwin |
| Property Type | Residential |
| HOA | true |
| Subdivision Name | North Hills At Fairhope |
| Garage Y/N | true |
| Status | Active |
| Directions | Highway 98 South and left on Highway 104 and left into North Hills at Fairhope on Mount Pleasant Blvd and right on Gallimore Lane. |
| High School | Fairhope High |
| City | Fairhope |
| MLS Area | Baldwin |
| Elementary School | Fairhope East Elementary |
| Home Warranty Y/N | false |
| Middle/Junior High School | Fairhope Middle |
| Standard Status | Active |
| Heating | Heat Pump |
| Cooling | Heat Pump |
| Possession | At Closing |
| Roof | Dimensional |
| Appliances | Disposal,Gas Range,Microwave,Dishwasher,Refrigerator,Plumbed For Ice Maker,Smoke Detector |
| Patio/Porch Features | Covered Patio |
| Architectural Style | French Country |
| Year Built | 2027 |
| Full Baths | 4 |
| Stories Count | 1 |
| Assoc Fee Paid Per | Annually |
| Association Fee Includes | Association Management |
| Pool Features | None |
Interior Features
| Air Conditioning Y/N | true |
|---|---|
| Heating Y/N | true |
| Fireplace Y/N | false |
| Interior Amenities | Ceiling Fan(s),Termite Contract |
| Flooring | Tile,Wood |
| Total Fireplaces | 2 |
| Fireplace Features | Gas Log,Outside,Family Room |
| Total Bedrooms | 4 |
| LivingAreaSource | Builder |
| Total Baths | 4 |
Exterior Features
| Lot Features | Subdivision,Less Than 1 Acre |
|---|---|
| Lot Size Acres | 0.4 |
| Number of Lots | 1 |
| Parking Features | Attached,Double Garage,Garage Door Opener |
| Exterior Amenities | Irrigation Sprinkler |
Amenities
- Foreclosure
- Views
- Short Sale
- New Construction
- Adult 55+
- Lease To Own
- No HOA Fees
- Furnished
- Primary On Main
- Air Conditioning
- Seller Finance
- Green
- Fixer Upper
- Horse
- Golf
- Fireplace
- Deck
- Garage
- Basement
- Pool
Property vs Single Family Average in 36532
Price
Year Built
 Baldwin County Association Of Realtors®: All information deemed reliable but not guaranteed. All properties are subject to prior sale, change or withdrawal. Neither listing broker(s) or information provider(s) shall be responsible for any typographical errors, misinformation, misprints and shall be held totally harmless. Listing(s) information is provided for consumer's personal, non-commercial use and may not be used for any purpose other than to identify prospective properties consumers may
